Please ensure Javascript is enabled for purposes of
website accessibility
Skip to main content
Login
Resident
Login to resident portal, opens in a new tab
Applicant
Login to applicant portal, opens in a new tab
+1 844-515-3910
Home
Amenities
Floor Plans
Floor Plans
Community Fees
Townhomes
Neighborhood
Gallery
Virtual Tours
Contact Us
Brochure
opens in a new tab
Blog
Schedule a Tour
Lease Now
opens in a new tab
Residents
opens in a new tab
FAQ
Lifestyle
Brochure
Opens in a new tab
Blog
Book a Tour
Lease Now
Login Opens in a new tab
Residents
Login Opens in a new tab
Lifestyle
+1 844-515-3910
Townhomes
Amenities
Floor Plans
Neighborhood
Gallery
Virtual Tour
Contact
Home
Amenities
Floor Plans
Floor Plans
Community Fees
Townhomes
Neighborhood
Gallery
Virtual Tours
Contact Us
Brochure
opens in a new tab
Blog
Schedule a Tour
Lease Now
opens in a new tab
Residents
opens in a new tab
FAQ
Lifestyle
Scroll Down
Photo Gallery
Where sophistication meets relaxation.
All
Apartments
Community
Neighborhood
All
A pool with a water feature on site, so a swim can happen any evening.
Free weights, machines and cardio all share the same fitness floor.
Room to arrange furniture as you like, with a bright corner to spare.
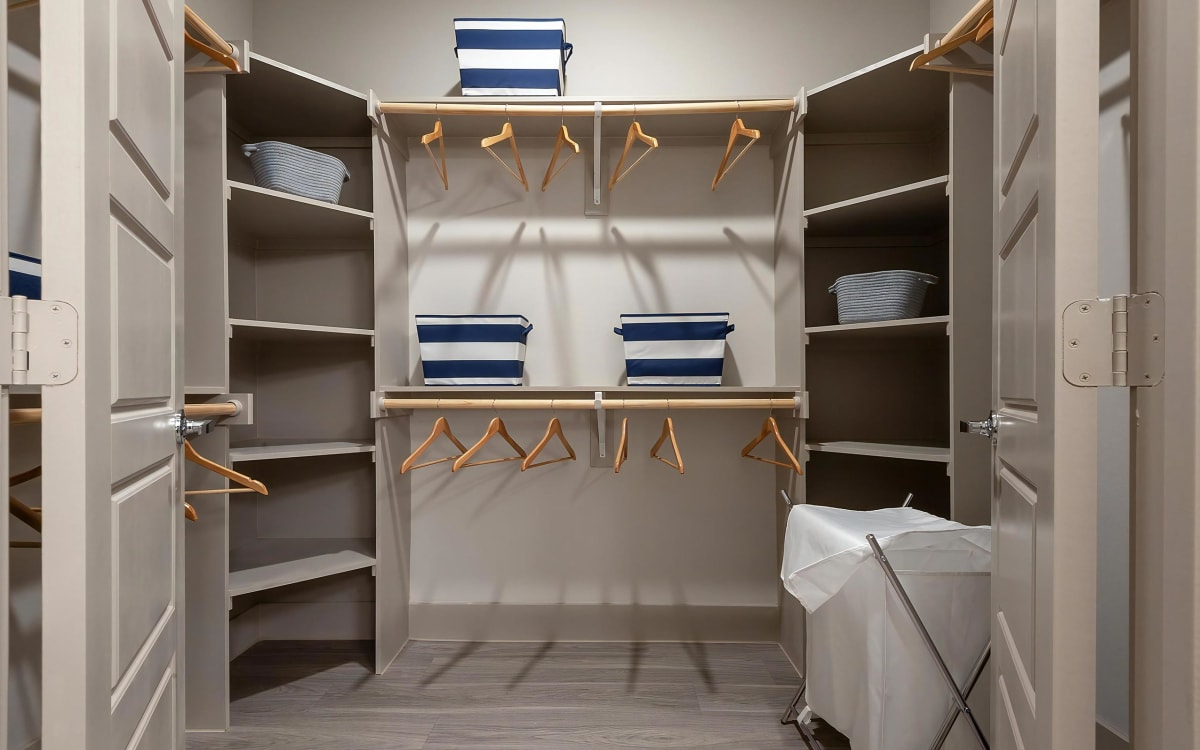
Hang a full wardrobe twice over and still have room on the shelves.
Counter on both sides of the electric range gives prep space to work.
An open kitchen and dining area greet you right at the front door.
A kitchen island seats four and still leaves room to prep and plate up.
Everything for cooking is already here, right down to the dishwasher.
Have coffee outside in the morning, or open the door for the evening breeze.
Cook on one side of the peninsula and set the table on the other.
Eat, host and unwind on this one level, with the stairs up to the next.
Daylight on one wall, and floor space left for more than just the bed.
A kitchen island holds the sink, keeping the whole wall free for cooking.
A kitchen island this long doubles as the dinner table when you need it.
Both blinds and curtains, so you can decide how early the day starts.
Shelves above the rod mean the off-season things all have a place.
Cabinet space from floor to counter, so towels have a home of their own.
Two people get a sink each here, and a step-in shower right alongside.
Everything for getting ready sits in the one room, wardrobe included.
A tall storage tower beside the sink, for towels and everything else.
A tub and shower share one space, tiled in white well above the rim.
Tile covers the tub surround wall to wall, with counter space alongside.
Drawers under the vanity keep the counter clear of everyday clutter.
A double vanity here means two people can get ready at the same time.
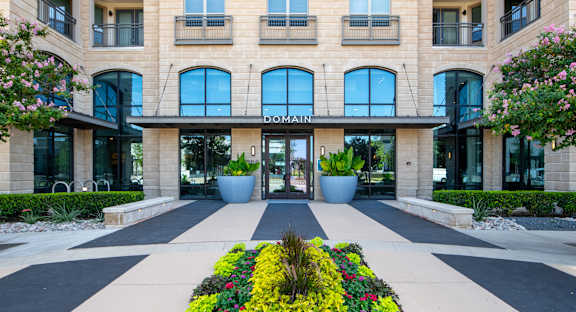
A beautiful perspective of the Domain at the Gate entrance and towers.
The on-site team keeps the grounds looking like this all year long.
The leasing entrance sits at street level, right under the homes above.
The main entrance sits right on the street, and it is easy to find.
Balconies on the upper floors give these homes their own outdoor space.
Bike storage and a repair station on site, with racks along the wall.
The building fronts the street with its own sidewalk and landscaping.
Bring a group along for a round on the indoor sports simulator here.
Print, scan and sit down to work, all in the one room off the lobby.
The lobby gives you somewhere to sit down for a coffee or a catch-up.
Work outside your own four walls, and close a door when you need to.
Padded benches line the corridor, so there is always somewhere to sit.
Club chairs and wall niches share this room, so there is space to settle.
Tall windows keep this coffee bar bright, at the counter or a cafe table.
Pick something off the shelf and settle into a chair for an hour.
The clubroom holds several seating groups, so there is room to spread out.
Spin and yoga get their own room, apart from the main fitness floor.
Enough equipment here that you rarely wait for the machine you want.
The spin bikes have a room of their own, with daylight down one wall.
One level up, the cardio equipment gets a whole floor to itself here.
There is gear here for a workout that looks different every week.
Dumbbells from light to heavy, and space around the bench to use them.
A fitness floor here covers the whole circuit, from warmup to weights.
The fitness facility has two floors and stays open around the clock.
Deep drawers below help store any appliance and cookware you own.
A second living room in the clubhouse, sized for the whole friend group.
A place to land right inside the door, two floors tall and bright.
There is a coffee bar in the building, which is one errand fewer.
Counter space with chairs all around lets you grill and eat in one spot.
A beautiful aerial perspective of the courtyard and the lawn below.
Play a round of bocce out here, then take the open turf for a while.
Bring the food and leave the cleanup, the station has a sink built in.
Three hammocks on their own patch of turf, so a nap is one of the options.
Prep space beside each grill gives you room to set everything down.
An outdoor kitchen with two grills lets two groups cook here at once.
Play a set of ping pong right here while everyone else is swimming.
Shaded tables on the deck, for the afternoons when full sun is too much.
Turf, a fence and a gate, and all of it is on the property already.
Bath day happens on site, with a drying table waiting when you finish.
A tanning ledge holds a whole row of loungers in the shallow water.
Grab a cabana or a lounger, then get in whenever you feel like it.
Soft turf underfoot right at the edge, so pick a spot and settle in.
Take a swim, then finish the evening off in the spa at the center.
In-water loungers each get a side table, so a drink stays within reach.
Games and events at the Ford Center make for an easy night out here.
The Star has shops and patios around its plaza, minutes from here.
The Star and its Ford Center sit less than a mile from the front door.
Legacy West has fountains, shops and patio dining a short drive away.

Golf courses sit close enough here to make a weekend tee time easy.
Head down the street for festivals that land in Frisco all year long.
Frisco keeps parks and trails close by for the mornings you head out.
Apartments
Room to arrange furniture as you like, with a bright corner to spare.
Hang a full wardrobe twice over and still have room on the shelves.
Counter on both sides of the electric range gives prep space to work.
An open kitchen and dining area greet you right at the front door.
A kitchen island seats four and still leaves room to prep and plate up.
Everything for cooking is already here, right down to the dishwasher.
Have coffee outside in the morning, or open the door for the evening breeze.
Cook on one side of the peninsula and set the table on the other.
Eat, host and unwind on this one level, with the stairs up to the next.
Daylight on one wall, and floor space left for more than just the bed.
A kitchen island holds the sink, keeping the whole wall free for cooking.
A kitchen island this long doubles as the dinner table when you need it.
Both blinds and curtains, so you can decide how early the day starts.
Shelves above the rod mean the off-season things all have a place.
Cabinet space from floor to counter, so towels have a home of their own.
Two people get a sink each here, and a step-in shower right alongside.
Everything for getting ready sits in the one room, wardrobe included.
A tall storage tower beside the sink, for towels and everything else.
A tub and shower share one space, tiled in white well above the rim.
Tile covers the tub surround wall to wall, with counter space alongside.
Drawers under the vanity keep the counter clear of everyday clutter.
A double vanity here means two people can get ready at the same time.
Deep drawers below help store any appliance and cookware you own.
Community
A pool with a water feature on site, so a swim can happen any evening.
Free weights, machines and cardio all share the same fitness floor.
A beautiful perspective of the Domain at the Gate entrance and towers.
The on-site team keeps the grounds looking like this all year long.
The leasing entrance sits at street level, right under the homes above.
The main entrance sits right on the street, and it is easy to find.
Balconies on the upper floors give these homes their own outdoor space.
Bike storage and a repair station on site, with racks along the wall.
The building fronts the street with its own sidewalk and landscaping.
Bring a group along for a round on the indoor sports simulator here.
Print, scan and sit down to work, all in the one room off the lobby.
The lobby gives you somewhere to sit down for a coffee or a catch-up.
Work outside your own four walls, and close a door when you need to.
Padded benches line the corridor, so there is always somewhere to sit.
Club chairs and wall niches share this room, so there is space to settle.
Tall windows keep this coffee bar bright, at the counter or a cafe table.
Pick something off the shelf and settle into a chair for an hour.
The clubroom holds several seating groups, so there is room to spread out.
Spin and yoga get their own room, apart from the main fitness floor.
Enough equipment here that you rarely wait for the machine you want.
The spin bikes have a room of their own, with daylight down one wall.
One level up, the cardio equipment gets a whole floor to itself here.
There is gear here for a workout that looks different every week.
Dumbbells from light to heavy, and space around the bench to use them.
A fitness floor here covers the whole circuit, from warmup to weights.
The fitness facility has two floors and stays open around the clock.
A second living room in the clubhouse, sized for the whole friend group.
A place to land right inside the door, two floors tall and bright.
There is a coffee bar in the building, which is one errand fewer.
Counter space with chairs all around lets you grill and eat in one spot.
A beautiful aerial perspective of the courtyard and the lawn below.
Play a round of bocce out here, then take the open turf for a while.
Bring the food and leave the cleanup, the station has a sink built in.
Three hammocks on their own patch of turf, so a nap is one of the options.
Prep space beside each grill gives you room to set everything down.
An outdoor kitchen with two grills lets two groups cook here at once.
Play a set of ping pong right here while everyone else is swimming.
Shaded tables on the deck, for the afternoons when full sun is too much.
Turf, a fence and a gate, and all of it is on the property already.
Bath day happens on site, with a drying table waiting when you finish.
A tanning ledge holds a whole row of loungers in the shallow water.
Grab a cabana or a lounger, then get in whenever you feel like it.
Soft turf underfoot right at the edge, so pick a spot and settle in.
Take a swim, then finish the evening off in the spa at the center.
In-water loungers each get a side table, so a drink stays within reach.
Neighborhood
Games and events at the Ford Center make for an easy night out here.
The Star has shops and patios around its plaza, minutes from here.
The Star and its Ford Center sit less than a mile from the front door.
Legacy West has fountains, shops and patio dining a short drive away.
Golf courses sit close enough here to make a weekend tee time easy.
Head down the street for festivals that land in Frisco all year long.
Frisco keeps parks and trails close by for the mornings you head out.
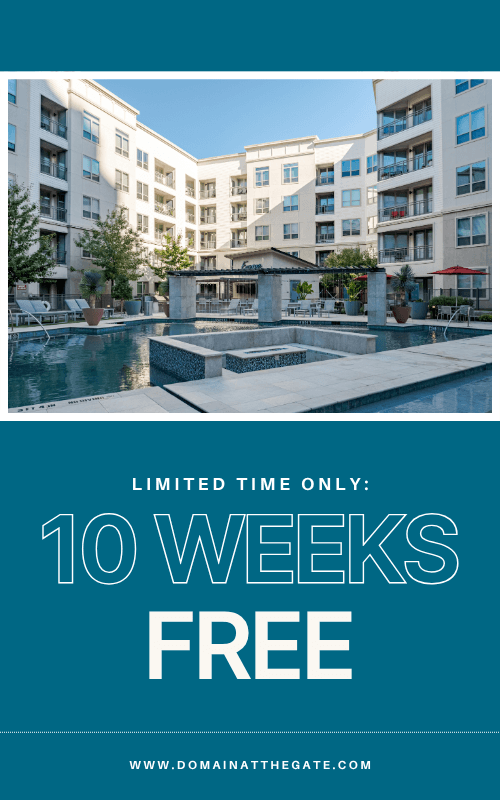
Limited Time Only
Launch Custom Nudge modal
Limited Time Only
Show Me
Got It
Go to top
Email Us
Call Us
Call Us
Text Us
Schedule a Tour
Contact Us
Call Us
+1 844-515-3910
Monday:
9:00 AM
to
- 6:00 PM
Tuesday:
9:00 AM
to
- 6:00 PM
Wednesday:
9:00 AM
to
- 6:00 PM
Thursday:
9:00 AM
to
- 6:00 PM
Friday:
9:00 AM
to
- 6:00 PM
Saturday:
10:00 AM
to
- 5:00 PM
Sunday:
Closed
Domain at The Gate
6688 John Hickman Pkwy.
Frisco
,
TX
75034
Opens in a new tab
Chat With Us
Schedule A Tour


.jpg "Contemporary Poolside Courtyard with Palms and Shaded Loungers")

.jpg "Contemporary Living Room with Wall Art, Ceiling Fan, and Desk Space")


.jpg "Modern Kitchen Featuring Breakfast Bar and Wood-Style Flooring")


.jpg "Double Vanity Bathroom with Frameless Glass Shower and Walk-In Closet")


.jpg "Modern Welcome Lobby with Gathering Spaces and Designer Lighting")


.jpg "Community Lounge with TV Wall and Plush Sectional Seating")


.jpg "Outdoor Courtyard with Cabanas, Hammocks, and Peaceful Zen Garden")


.jpg "Modern Pool Deck with Dining Tables, Lounge Chairs, and Palm Landscaping")


.jpg "Outdoor Courtyard Featuring Shaded Seating and Stylish Poolside Vibe")
.jpg "Outdoor Pool Area with Modern Chaise Lounges and Shaded Seating")
.jpg "Poolside Sundeck with Lounge Chairs and Modern Landscaping Features")
.jpg "Resort-Style Pool with Water Features and Private Courtyard Seating")
.jpg "Stylish Poolside Sundeck Featuring Lounge Chairs and Community Seating")

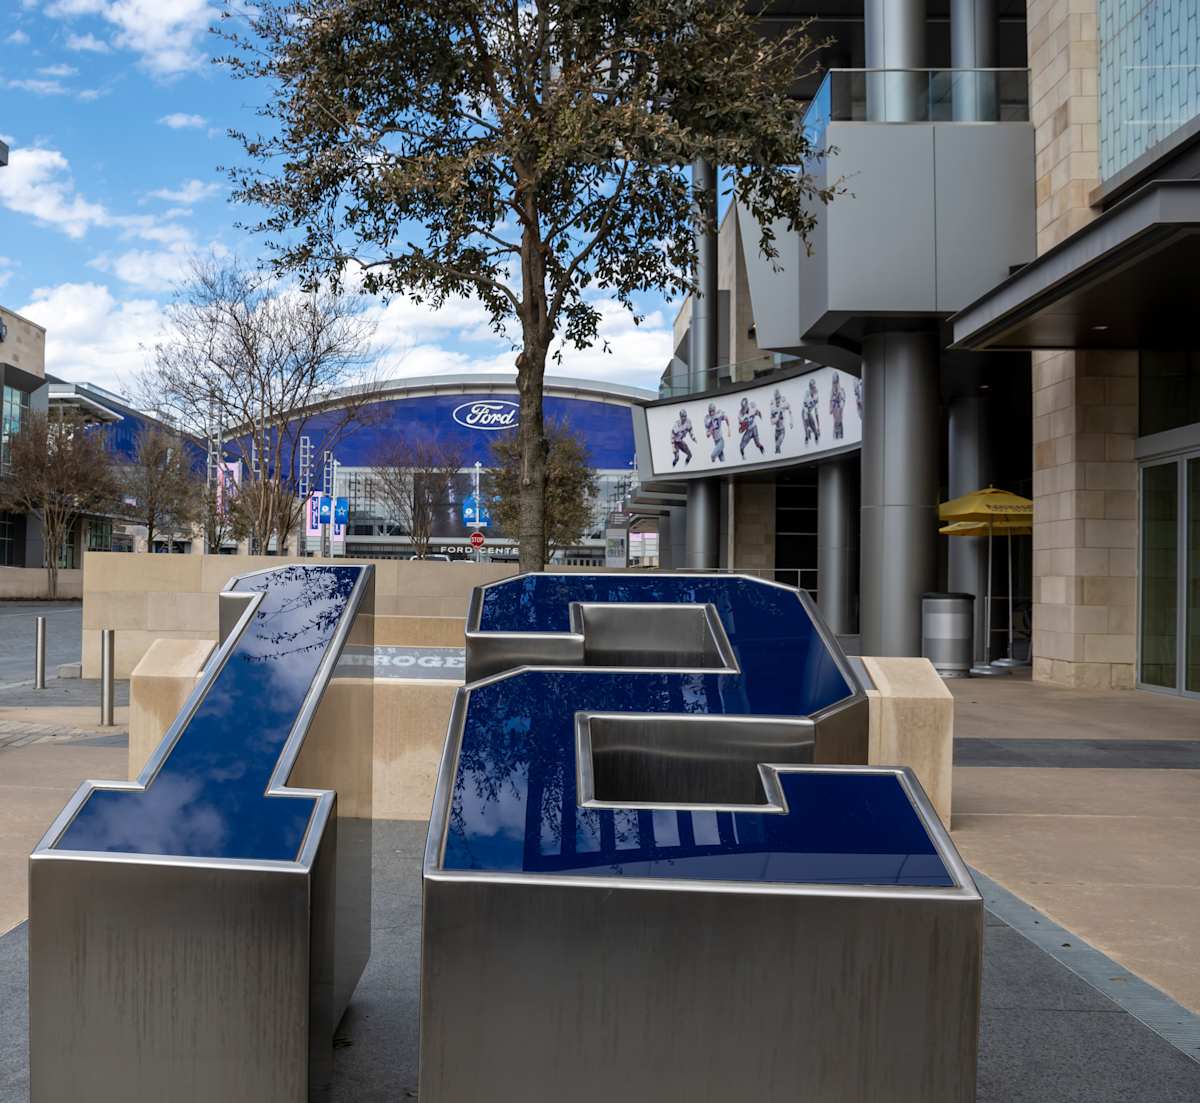
.jpg "Aerial View of The Star and Ford Center Near Domain at The Gate")